



Production
Built whole, before it ever sees the site.
Twenty-five minutes from Tallinn, our factory turns engineered timber into finished walls, roofs and complete modules — insulated, glazed, clad and quality-checked indoors, then shipped and assembled in days.
The factory in numbers
And the factory doesn't work alone. When a project needs more capacity, we produce with partner factories across Estonia and Latvia — with our own engineers and site teams running every project, whichever floor it leaves.
The line
From 3D model to wrapped module — one roof, eight stations.
- 01 Engineer & cut Every element is modelled in 3D (Vertex BIM), then cut on a six-axis Weinmann WBS120 line.
- 02 Frame & sheath Walls, floors and roofs are framed and boarded flat at dedicated assembly stations.
- 03 Insulate & seal Insulation, vapour membrane and the service layer go in under factory QC — measured, not guessed.
- 04 Finish whole Windows, cladding and interior fit-out are completed before anything ships.
- 05 Wrap & load Elements and modules are weather-wrapped and loaded — one transport leaves roughly every working day.
- 06 Assemble on site Craned and joined in days. A finished module home is usable within a day of assembly.


Machinery & systems
The precision is industrial. The material is timber.
Weinmann WBS120 six-axis line
Automated cutting and machining of every framing component — repeatable millimetre precision, no site-carpentry drift.
Vertex BIM, design to production
One 3D model runs from engineering through the factory floor, so what's priced is what's produced.
ERP-tracked production
Our own production system logs every element through the line — around ninety entries a day when the floor is full.
Mitek 40-tonne truss press
In-house roof-truss production — including curved Passivhaus elements up to 13 metres.

We even bend it — curved Passivhaus roof elements, produced in-house on the truss press.
Factory to foundations
Then it travels — and goes up in days.
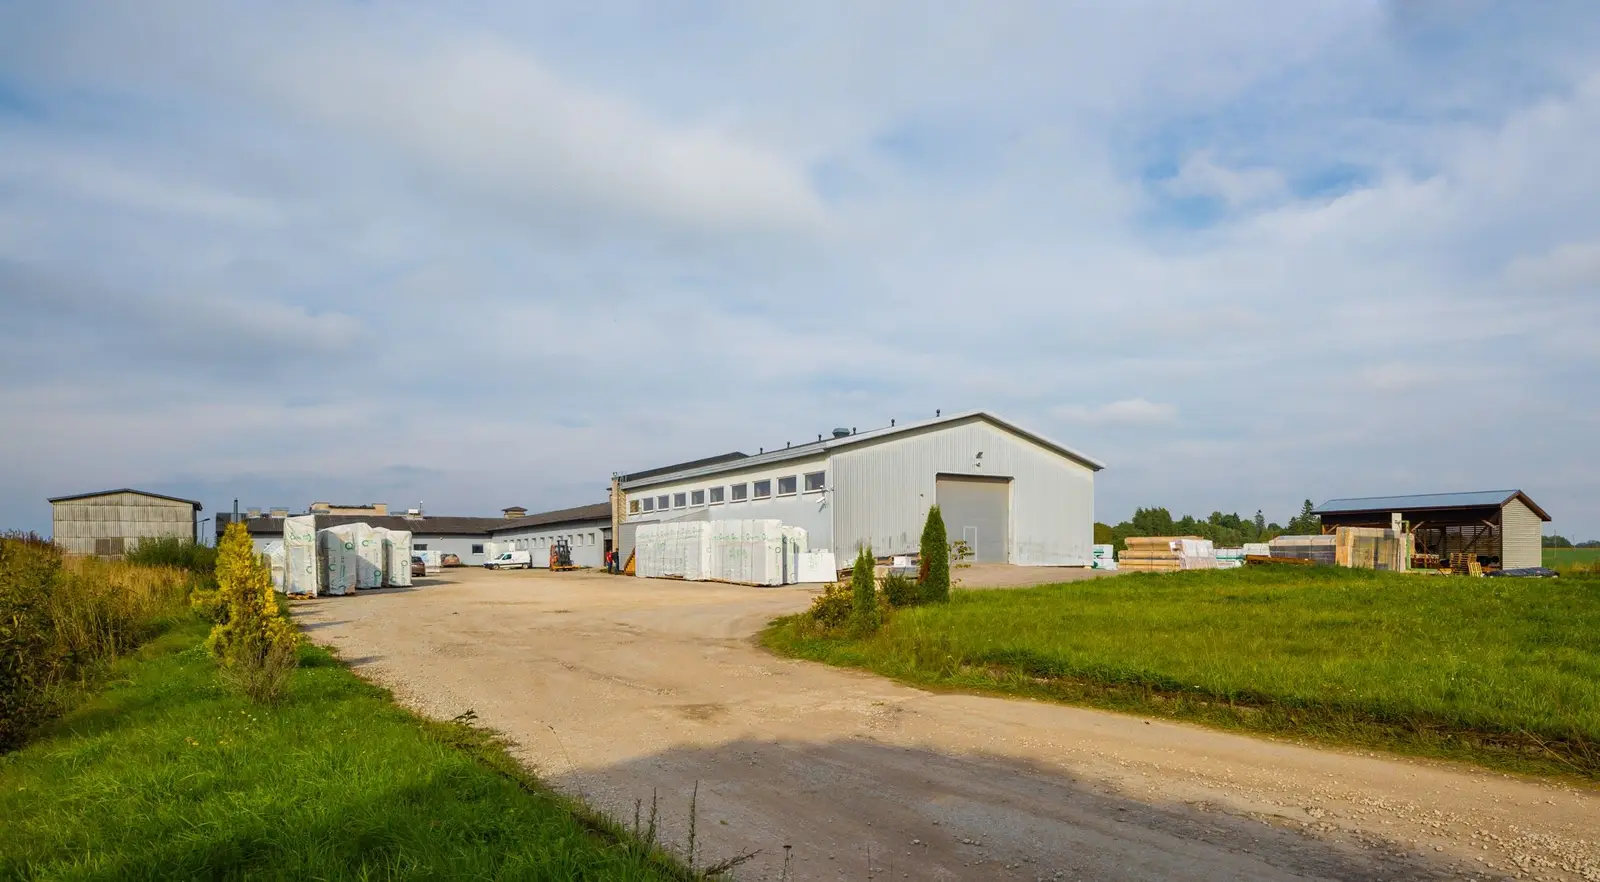


Well over a hundred transports leave the yard each year — roughly one load every working day. A module home is usable within a day of assembly.
Quality, measured
n50 = 0.48
measured Passivhaus airtightness on a delivered public building — the walls left our line airtight, not patched airtight
Certified & recognised
- ETA — European Technical Assessment Cert. No. ETA-13/0240 for prefabricated timber-frame element and modular houses (EOTA / ETAG 007), issued via VTT Finland.
- CE marking Production runs to the ETA requirements; all parts and components used in the finished building are CE-marked.
- Certified Passive House designers Passive House Consultant / Designer certification from the Passivhaus Institut, Darmstadt — the design competence behind our low-energy builds.
- A+Awards 2022 — Special Mention Cliff, Architizer A+Awards (Concepts — Architecture +Prefab).
- Energy-efficiency award 2016 “Most energy-efficient public building” — Kautokeino Health Care Centre, delivered to the Passivhaus Standard NS3700.
White-label & partner production
We also build for brands you already know.
A large share of our order book has always been production for other housing brands — their design, their name on the site hoarding, our engineering and factory behind it.
Catalogue-home production
Standing house models produced series after series to a partner's drawings and spec.
Element & module supply
Walls, floors, roofs, facade elements or complete modules — delivered for your own assembly crews.
Project-by-project tailoring
One-off developments engineered from your architect's design and produced under your brand.
- OBOS
- Nordbohus
- Bonava
- Husdrømmen
- Thimo365
Partner production as published on qhaus.eu references; full project list on request.
The same line builds our own compact homes — configure one at CompactLiving.
Walk the factory, or just send the drawings.
We're 25 minutes from Tallinn — visits welcome. Or start with a brief and we'll come back with how we'd engineer, produce and assemble it.